Chriestie's International Real Estate Group
Luxury View
2023431
results
Refine Search

Your Search Results

r=6337-6348
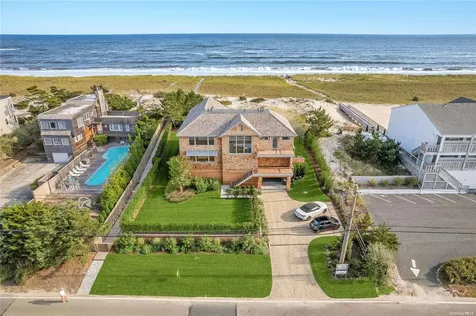
451 Dune Road Westhampton Beach NY 11978
Sold

MLS Number L3557956

  • Residential
  • Bedrooms 4
  • Bathroom 4
  • Square Feet 4,000
  • Acreage 0.72

Welcome to 451 Dune Road, a newly completed coastal masterpiece set on 0.70 acres with over 90 feet of pristine ocean frontage. This 4,000 square foot home offers meticulously designed interiors with premium finishes throughout. The gourmet kitchen features sleek stone countertops and top of the line Wolf appliances, seamlessly flowing into open-concept living and dining areas that showcase panoramic ocean and bay views, filling the space with natural light. The residence includes four bedrooms, with two primary suites - one on each floor, three full baths, and one half bath. Enjoy the warmth of two gas fireplaces, one indoors and one outdoors. The second-floor lounge provides an ideal retreat for relaxation or casual gatherings. Step out onto the expansive 1,125 square foot rear deck, where a 16' by 14' pool invites you for a refreshing dip. Your own beach access leads directly to the sand and surf, enhancing the oceanfront living experience. Practical features include a 400 square foot lower level garage offering ample storage space. Located close to Westhampton Beach's vibrant Main Street, this property offers easy access to a variety of shops, restaurants, and entertainment options. This brand new, meticulously designed home presents a rare opportunity to own a premier oceanfront property in one of the Hamptons' most desirable locations on Dune Road. * House has been professionally stage. * New Construction - Taxes TBD.

Listed by Lori J. Francescani of Corcoran (516-578-0751),

Listing Sold by Berkshire Hathaway HS NY Prop Lauren Nannariello
$
$
%
$/month over payments
Federal 30-year interest rate: 6.51% last updated on May 21, 2026
* All Figures are estimates. Check with your bank or proposed mortgage company for actual interest rates.
This product uses the FRED® API but is not endorsed or certified by the Federal Reserve Bank of St. Louis.

Ask A QuestionMore Details

520 W 28th Street New York City NY 10001
Sold

MLS Number RLS10784226

  • Condo
  • Common Interest Condominium
  • Bathroom 4
  • Bedrooms 3
  • Full Bath 3

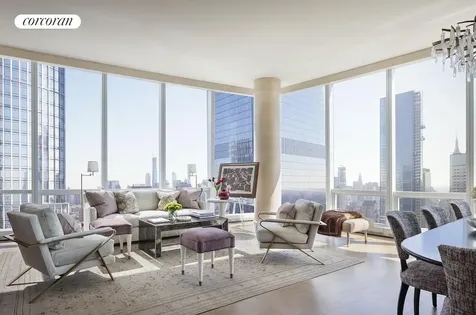
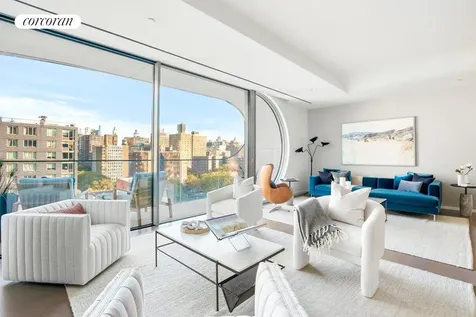
Grand and loft-like, this generously-scaled home measures 2927 square feet interior and 198 square feet exterior. The extraordinary 650 square foot Great Room boasts lovely southeast views of the Chelsea skyline, the High Line, and the verdant new sculpture garden - with a perfect balcony to soak it all in. The separate kitchen by Boffi with Gaggenau appliances opens onto a gracious family room to offer an ideal informal living space. A luxurious master suite with dual walk-in closets plus two additional bedrooms with en-suite baths, wet bar, utility room, powder room, and overscaled art walls perfect this remarkable home. Designed inside and out by Zaha Hadid, the level of interior detailing is remarkable on every level, including features such as 10-foot wide motorized windows, distinctive curved window detailing, sculptural kitchen islands, high ceilings and custom wall-paneling designed for your art collection. Located directly on the High Line in West Chelsea - the center of New York's art world - 520 West 28th is just moments from Avenues School, Hudson River Park, Whole Foods, and the unique offering of cultural, shopping, dining and new parks at Hudson Yards. With only 39 residences, this boutique property features an incredible package of amenities and services in a private setting with two separate elevator banks and secure off-street entry through a drive-in garage. Leisure amenities include the City's first private IMAX theatre and entertaining suite with events terrace. The wellness level features a 75-foot saline system sky lit swimming pool, fitness center, reservable private spa suite with sauna, steam room, whirlpool, cold plunge, waterfall showers and massage beds. Additional features include automated robotic parking and storage vaults with a private viewing room. Curated services include full-time concierge, doorman, Luxury Attache lifestyle services and hand-delivered mail. Exclusive marketing and sales agents: Related Sales & Corcoran Sunshine Marketing Group. The complete offering terms are in an offering plan available from the Sponsor. File No. CD14-0111. Sponsor: 28th Highline Associates, L.L.C., c/o The Related Companies, L.P., 60 Columbus Circle, New York, New York 10023

Listed by, Peter Zane Zaitzeff of Serhant, Steven W Gold of Corcoran Group, Julie K Pham of Compass

Listing Sold by Corcoran Group

$
$
%
$/month over payments
Federal 30-year interest rate: 6.51% last updated on May 21, 2026
* All Figures are estimates. Check with your bank or proposed mortgage company for actual interest rates.
This product uses the FRED® API but is not endorsed or certified by the Federal Reserve Bank of St. Louis.

Virtual TourAsk A QuestionMore Details

15 Hudson Yards New York City NY 10001
Sold

MLS Number RLS10622524

  • Condo
  • Common Interest Condominium
  • Bathroom 4
  • Bedrooms 3
  • Full Bath 3

PENTHOUSE-FLOOR THREE BEDROOM AT HUDSON YARDS! Perfectly proportioned with over 2500 square feet, this penthouse features 22 floor-to-ceiling windows capturing panoramic views of the Hudson River and Midtown skyline! A gracious entry gallery leads to a dramatic great room with ceilings up to 10?10?, river views and large art walls for your collection. A separate eat-in kitchen has its own breakfast bar and eating area overlooking all of New York. The generous master bedroom suite features two true walk-in closets and an oversized master bath with soaking tub and extra large shower. Two additional bedroom suites with en-suite baths, a side-by-side washer-dryer, A/V closet and powder room for guests make this a truly special home. Designed by Diller Scofidio + Renfro in collaboration with Rockwell Group, Fifteen Hudson Yards offers residents over 40,000 square feet of amenities on three floors. Floor 50 has been devoted to the full range of fitness and wellness opportunities, including an aquatics center with a 75-foot long swimming pool, a 3,500 square foot fitness center designed by The Wright Fit, private studio for yoga, stretching and group fitness classes, spa with treatment rooms, and a beauty bar for hair and makeup services. Floor 51 features two corner private dinner suites including wine storage and tasting rooms, lounge with breathtaking Hudson River views, club room with billiards tables, card tables and large-screen TV, a screening room, business center, golf club lounge, and an atelier with communal working table and lounge seating. Occupying a prime position on the Public Square and Gardens at the center of Hudson Yards, 15 Hudson Yards is directly on the High Line and adjacent to The Shed, New York's first arts center to commission new work across the performing arts, visual arts, and popular culture. Here, residents can take advantage of the unique lifestyle that Hudson Yards offers - integrating the finest shopping, dining, arts, culture, fitness and innovation with the highest standards of residential design, services and construction - just moments from West Chelsea's unique combination of art galleries, museums, restaurants, schools and the spectacular Hudson River Park. Exclusive Marketing and Sales Agents: Related Sales LLC & Corcoran Sunshine Marketing Group. The complete offering terms are in an offering plan available from sponsor. File No. CD15-0325. Sponsor: ERY South Residential Tower L.L.C., c/o The Related Companies, L.P., 30 Hudson Yards, New York, New York 10001. Sponsor reserves the right to make changes in accordance with the terms of the Offering Plan. Equal Housing Opportunity.

Listed by Corcoran Group / Fifteen Hudson Yard Sales Gallery

Listing Sold by The Corcoran Group

$
$
%
$/month over payments
Federal 30-year interest rate: 6.51% last updated on May 21, 2026
* All Figures are estimates. Check with your bank or proposed mortgage company for actual interest rates.
This product uses the FRED® API but is not endorsed or certified by the Federal Reserve Bank of St. Louis.

Ask A QuestionMore Details

255 W 84th Street New York City NY 10024
Sold

MLS Number RLS10758684

  • Condo
  • Common Interest Condop
  • Bathroom 5
  • Bedrooms 5
  • Full Bath 4

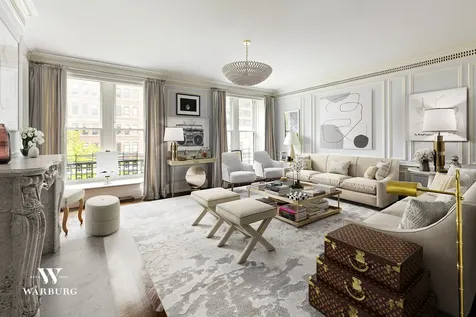
This sprawling and sun-bathed 4 to 5-bedroom, 4.5 bath is a dream come true. Flawlessly restructured from its original 16-room layout, this mint condition 11-room masterpiece underwent a luxurious renovation that seamlessly blends stunning prewar details and scale with every modern convenience. Enter a graciously proportioned foyer from a private elevator landing where you'll catch a glimpse of the extra-wide “enfilade” gallery with soaring 10'+ ceilings which serves as the apartment's central corridor. Just off the foyer, there is a large walk-in entry closet and a chic powder room for guests. The grand entertaining spaces, which open onto the main gallery, include a double-sized living room and wood-paneled library that is currently used as an intimate dining room. An oversized square room - accessible to the kitchen and other entertaining areas - is currently used by the owners as a den/second living room but can be easily transformed into an elegant dining room and accommodate a dinner party for 24. A brand new eat-in chef's kitchen is well-appointed with a La Cornue stove, Sub-Zero double fridge , and Carrara marble counter tops, two full-sized pantries and an abundance of custom storage. Just off the kitchen is a large breakfast nook for more casual dining. The home's sleeping quarters are split into two wings - providing ultimate flexibility and privacy depending on your needs. The south corner wing currently has two large bedrooms with massive windows facing tree-lined East 84th Street. Each features its own full bathroom, window seats, custom millwork throughout, and multiple outfitted closets. The north wing features a primary suite that provides unparalleled luxury. This double room boasts a private dressing room and a spa-like marble bathroom with a deep soaking tub, separate stall shower, dual vanity and radiant heat floors. A generous fourth bedroom enjoys its own full renovated bathroom. Completing this wing is a large, windowed home office/study or fifth bedroom, as well as a laundry room with a commercial size vented washer/dryer. Other features of this incredible pre-war home include stunning solid oak herringbone floors, exquisite custom millwork designed by Peter Cope, hidden storage, 7-zone central AC, Creston sound and lighting system, 20 new triple-paned energy efficient noise cancelling windows, and top-of-the-line finishes throughout. Built in 1914, the Alameda is a preeminent full-service coop located on 84th Street between Broadway and West End Avenue - just steps from both Central Park and Riverside Park. Residents enjoy a bike room, full time doorman and porter, live-in superintendent and a landscaped "green" roof deck. Conveniently located near the city's best public and private schools, as well as some of the Upper West Side's best shopping, services, and public transportation. 75% financing permitted.

Listed by Coldwell Banker Warburg / Allison L Chiaramonte, Friedland Tania Isacoff and Sarah Minton

Listing Sold by Coldwell Banker Warburg

$
$
%
$/month over payments
Federal 30-year interest rate: 6.51% last updated on May 21, 2026
* All Figures are estimates. Check with your bank or proposed mortgage company for actual interest rates.
This product uses the FRED® API but is not endorsed or certified by the Federal Reserve Bank of St. Louis.

Ask A QuestionMore Details

30 Riverside Boulevard New York City NY 10069
Sold

MLS Number RLS10905608

  • Condo
  • Common Interest Condominium
  • Bathroom 4
  • Bedrooms 3
  • Full Bath 3

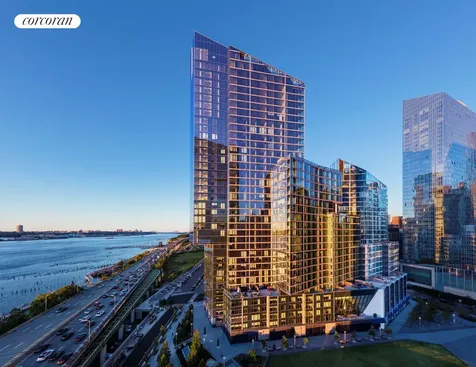
WATERLINE SQUARE IS OVER 90% SOLD. IMMEDIATE OCCUPANCY. 20-YEAR 421A TAX ABATEMENT. With south-facing, floor-to-ceiling windows in every room, this spectacular three bedroom, three-and-a-half bathroom duplex at Waterline Square features a massive living and dining space on the thirty-seventh floor. Each of the three bedrooms contain an en-suite bathroom, while a powder room is conveniently located in the foyer. The master suite has two generous walk-in closets. The collaborative design firm of Yabu Pushelberg honors the pride and scale of the exterior with interior choices predicated on permanence. Custom Italian kitchens by Scavolini celebrate the individual and discerning tastes of each resident. Outfitted with Gaggenau appliances and punctuated by polished chrome Dornbracht fixtures, each kitchen will supply fully-vented range hoods, wine refrigerators and garbage disposals. Residents will also enjoy a fully-vented dryer. Each bathroom is cradled in a bespoke and indulgent array of stone and wood cabinetry. Private condominium amenities, located on the 18th Floor, include a private 22-seat dining room with catering kitchen, lounge with river-view balcony, media room, billiards table and bar, great room with fireplace and access to a fully furnished and landscaped 3,700sf sundeck with two outdoor kitchens. Two Waterline Square is designed by Kohn Pedersen Fox Associates, known for their distinctive majestic towers around the world, and is situated on the northeast expanse of Waterline Square. With a cascading facade that sweeps from the west down to the east, Two Waterline Square is perfectly positioned in the sky to honor its riverfront location with views towards the George Washington Bridge and the surrounding city landscape as elongated as its facade. A comprehensive new community joining Midtown with the Upper West Side, Waterline Square is a dynamic collection of three distinct towers designed by the world's most accomplished architects and surrounds a curated new park that brings lush landscapes through the towers and connects them to the city. Spanning a full city block between Sixtieth and Sixty-First Streets at Riverside Boulevard, the bold, impressively scaled architecture gives special prominence to outdoor spaces with private set-back terraces near the top as well as a glamorously appointed sundeck for entertaining and lounging. In addition to the amenities exclusive to the condominiums of Two Waterline Square, residents will have access to thousands of square feet of dramatically designed sports, fitness, leisure, and outdoor amenities and features, and an anticipated twenty-year 421 tax abatement. Waterline Square elevates the modern residential experience, offering a life that transcends expectations. Rethink how you live. The complete Offering Terms are in an Offering Plan available from Sponsor: RCB1 Residential For Sale LLC c/o GID. File No. CD16-0170.

Listed by Corcoran Group /

Listing Sold by Corcoran Group

$
$
%
$/month over payments
Federal 30-year interest rate: 6.51% last updated on May 21, 2026
* All Figures are estimates. Check with your bank or proposed mortgage company for actual interest rates.
This product uses the FRED® API but is not endorsed or certified by the Federal Reserve Bank of St. Louis.

Ask A QuestionMore Details

443 Greenwich Street New York City NY 10013
Sold

MLS Number RLS10047603

  • Condo
  • Common Interest Condominium
  • Bathroom 4
  • Bedrooms 3
  • Full Bath 3

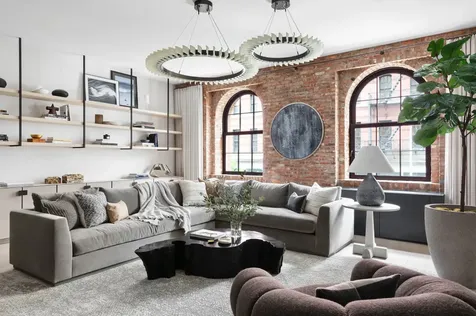
Located at the crossroads of Greenwich and Vestry Street, Residence 2G is now available in one of the most coveted luxury condominiums in Tribeca. Meticulously designed and renovated by Workshop ADP and finalist for the 2020 NYC Design Awards design of the year, this home is being offered 100% turnkey with all furnishings, decor, art, lighting and AV. The sophisticated 3 bedroom, 3.5 bath loft with 3,000+ square feet offers an unparalleled combination of space, luxury and industrial modernism. Experience the pinnacle of style, location, and amenities in a building built and engineered for the ultimate in security and privacy. Private, key-accessed elevator lead to each home in addition to offering a separate service elevator, enabling multiple options to access the unit, limiting the flow of traffic. An onsite, resident only, subterranean garage enables off-street access for arrival/departure and for loading/unloading to keep you and your family safe. Upon entering, you will take note of the beautifully crafted Venetian plaster entryway, offering a striking aesthetic along with ample storage. The main living areas are lined with beautifully restored brick arch windows and walls that overlook a private garden and Desbrosses Street. Original old growth beams run throughout the loft showcasing the original industrial quality of the building. Top-of-the-line Savant integration enhances the unit's usability both onsite and remotely, controlling everything from music, to television, thermostat, lighting and shades. The bedroom wing is a peaceful enclave replete with; two sizable guest bedrooms with ensuite bathrooms and custom closets, a large master suite and spa-like master bath with steam shower, deep soaking tub and radiant heated flooring, all accented by a wall of book-matched Italian Calacatta marble slabs. The stunning Christopher Peacock kitchen boasts upgraded storage solutions throughout and a full complement of top of the line appliances including a 48' Wolf range, 2 Miele dishwashers, a Miele coffee maker, high-speed convection oven/microwave, 36' Subzero refrigerator and a Gaggenau wine refrigerator. Residents of 443 Greenwich enjoy a superlative portfolio of amenities, including a 24-hour doorman, 24-hour concierge, onsite garage and valet and live-in resident manager. The building features a 71-foot indoor swimming pool, children's playroom, 5,000 SF landscaped outdoor roof terrace, large fitness center and fitness studios managed by LIVunLtd, Turkish baths and infrared sauna. Proximate to the park space on the Hudson River, Whole Foods, Trader Joe's, luxury shopping and Michelin quality restaurants, it is no secret why Tribeca is the neighborhood of choice.

Listed by Compass / Eric Brown, Mary Roth and Ryan Gutleber

Listing Sold by Compass

$
$
%
$/month over payments
Federal 30-year interest rate: 6.51% last updated on May 21, 2026
* All Figures are estimates. Check with your bank or proposed mortgage company for actual interest rates.
This product uses the FRED® API but is not endorsed or certified by the Federal Reserve Bank of St. Louis.

Ask A QuestionMore Details

15 Hudson Yards New York City NY 10001
Sold

MLS Number RLS10570363

  • Condo
  • Common Interest Condominium
  • Bathroom 4
  • Bedrooms 3
  • Full Bath 3

A DISTINGUISHED ADDRESS. Fifteen Hudson Yards occupies a prime position on the Public Square and Gardens at the center of Hudson Yards, directly on the High Line and adjacent to The Shed, the forthcoming center for artistic invention. Here, residents will take advantage of the unique lifestyle that Hudson Yards will offer - integrating the finest shopping, dining, arts, culture, fitness and innovation with the highest standards of residential design, services and construction - just moments from West Chelsea's unique combination of art galleries, museums, restaurants, schools and the spectacular Hudson River Park.Designed by Diller Scofidio + Renfro in collaboration with Rockwell Group, Fifteen Hudson Yards offers residents over 40,000 square feet of amenities on three floors. Floor 50 has been devoted to the full range of fitness and wellness opportunities, including an aquatics center with a 75-foot long three-lane swimming pool, a 3,500 square foot fitness center designed by The Wright Fit, private studio for yoga, stretching and group fitness classes, private spa suites with treatment rooms, and a beauty bar for hair and makeup services. Floor 51 features two corner private dinner suites including wine storage and tasting rooms, lounge with breathtaking Hudson River views, club room with billiards tables, card tables and large-screen TV, a screening room, business center, golf club lounge, and an atelier with communal working table and lounge seating. Exclusive Marketing and Sales Agents: Related Sales LLC & Corcoran Sunshine Marketing Group. The complete offering terms are in an offering plan available from sponsor. File No. CD15-0325. Sponsor: ERY South Residential Tower L.L.C., c/o The Related Companies, L.P., 60 Columbus Circle, New York, New York 10023. Sponsor reserves the right to make changes in accordance with the terms of the Offering Plan. Equal Housing Opportunity.

Listed by Corcoran Group / Fifteen Hudson Yard Sales Gallery

Listing Sold by The Corcoran Group

$
$
%
$/month over payments
Federal 30-year interest rate: 6.51% last updated on May 21, 2026
* All Figures are estimates. Check with your bank or proposed mortgage company for actual interest rates.
This product uses the FRED® API but is not endorsed or certified by the Federal Reserve Bank of St. Louis.

Ask A QuestionMore Details

90 Morton Street New York City NY 10014
Sold

MLS Number RLS10437239

  • Condo
  • Common Interest Condominium
  • Bathroom 3
  • Bedrooms 3
  • Full Bath 2

Listed by Reuveni LLC /

Listing Sold by Reuveni LLC

$
$
%
$/month over payments
Federal 30-year interest rate: 6.51% last updated on May 21, 2026
* All Figures are estimates. Check with your bank or proposed mortgage company for actual interest rates.
This product uses the FRED® API but is not endorsed or certified by the Federal Reserve Bank of St. Louis.

Ask A QuestionMore Details

325 Lexington Avenue New York City NY 10016
Sold

MLS Number RLS10035801

  • Condo
  • Common Interest Condominium
  • Bathroom 3
  • Bedrooms 3
  • Full Bath 3

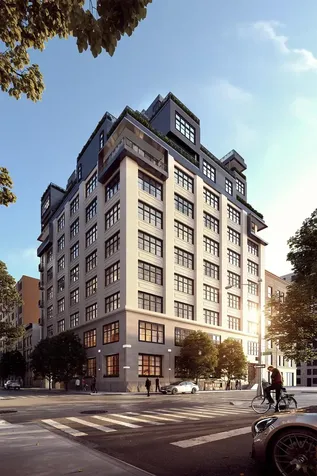
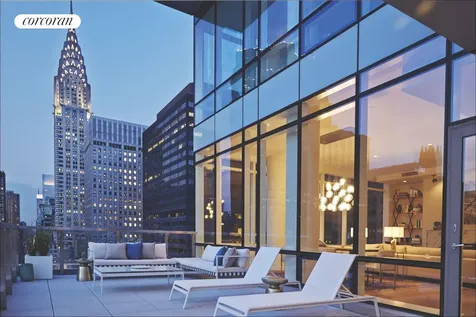
Surround yourself with the most iconic views Manhattan has to offer from this magnificent full floor Penthouse condominium here at 325 Lex with breathtaking vistas of the Chrysler and Empire State Buildings and Downtown skyline including the Freedom Tower. Penthouse A has floor to ceiling windows providing your three bedroom, three and a half bath home with extraordinary light. The 11'6" ceilings are complemented by an amazing 27" x 25" great room with access to a fully equipped terrace with a gas barbeque. A fireplace with a marble and steel surround and 7.5" wide plank natural walnut floors add the perfect warmth to this condo. The separate windowed eat-in kitchen is outfitted with Liebherr, Bosch, Kohler and Sub-Zero appliances. The 2 full marble bathrooms and powder room are all sleek and modern; and the generous walk in closets and separate laundry room with side by side Whirlpool machines make life easy. The master suite has a stunning windowed marble master bath, two walk-in closets and a perfectly proportioned terrace off the bedroom.Your Lexington Avenue midtown address puts transportation at your fingertips, the neighborhood provides idyllic tree-lined townhouse blocks to stroll, and the Grand Central Market is a food lovers delight putting your double stacked wall unit Bertazzoni ovens happily to use. 325 Lex is a newly completed condominium with a 24 hour doorman, live-in resident manager, fitness center designed by The Wright Fit, roof terrace and 421A tax abatement. Closings anticipated for first quarter 2015.

Listed by Corcoran Group /

Listing Sold by The Corcoran Group

$
$
%
$/month over payments
Federal 30-year interest rate: 6.51% last updated on May 21, 2026
* All Figures are estimates. Check with your bank or proposed mortgage company for actual interest rates.
This product uses the FRED® API but is not endorsed or certified by the Federal Reserve Bank of St. Louis.

Ask A QuestionMore Details

53 W 53rd Street New York City NY 10019
Sold

MLS Number RLS10613382

  • Condo
  • Common Interest Condominium
  • Bathroom 3
  • Bedrooms 2
  • Full Bath 2

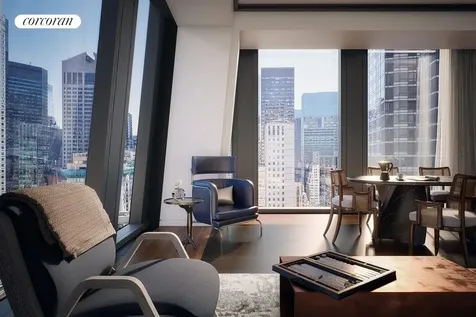
With interior design by New York-based architect, designer and artist Thierry Despont, Residence 23A is a 3,345 SF (310.8 SM) north, east, and south-facing two bedroom featuring high ceilings, gracious proportions and the rich attention to detail of a bespoke privately commissioned home. Interior features include 4? wide plank solid American oak floors, fully customized kitchens and baths, and elegantly crafted furniture-grade 9' tall walnut doors with custom designed bronze hardware inspired by the tower?s distinctive silhouette. Enclosed behind large pocket doors, creating maximum flexibility, the kitchen features polished statuary marble countertops and backlit backsplash with custom back-painted glass cabinetry by Molteni. Kitchen appliances include a Miele low profile cooktop, oven, coffee maker, speed oven, fully-incorporated dishwasher and vented hood, and Sub-Zero refrigerator and wine refrigerator. The master bath is clad in Noir St. Laurent marble, golden travertine and Verona limestone, with a custom carved stone vanity and medicine cabinet above. The master bath also features radiant heated floors and Dornbracht fittings and accessories. High above The Museum of Modern Art, a short walk to Fifth Avenue and mere blocks from Central Park, the Jean Nouvel-designed 53 West 53 is an exclusive collection of residences with super-luxury, hotel-like services and amenities. Now welcoming residents.

Listed by Corcoran Group /

Listing Sold by The Corcoran Group

$
$
%
$/month over payments
Federal 30-year interest rate: 6.51% last updated on May 21, 2026
* All Figures are estimates. Check with your bank or proposed mortgage company for actual interest rates.
This product uses the FRED® API but is not endorsed or certified by the Federal Reserve Bank of St. Louis.

Ask A QuestionMore Details

20 Sherwood Avenue Greenwich CT 06831
Sold

MLS Number 110207

  • Residential
  • Bedrooms 6
  • Bathroom 11
  • Square Feet 12,402
  • Village North Parkway

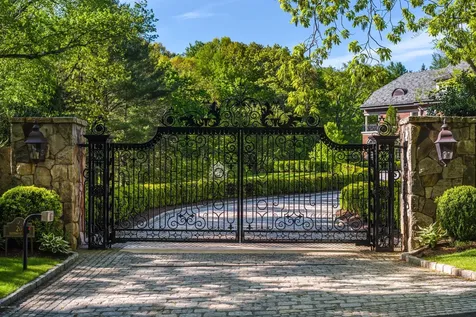
Brick & limestone 'SMART'' house w/21st Century technology. 4 acres of manicured grounds w/ majestic wrought iron gates & stone walls for privacy & security. The exterior entertaining areas feature expansive terraces w/cooking center, fireplace, lounge area,, spa, pool, pool house, lake w/fountain & lush lawns. The light filled interior opens to 2 story marble entry w/ dual staircases,, formal living room w/French doors, lg entertaining room w/bar, eat in kitchen w/professional grade appliances,, formal dining room, pantry room. 1st floor hall leads to guest suite over garage. 2nd level w/balustrade balconies throughout features 6 ensuite bedrooms including an extraordinary master suite & 2nd family room. Lower level- theatre, wine cellar, game room, 2 bedrooms,2 powder rooms & generator

Listed by Sotheby's International Realty / Helene Barre

Listing Sold by Joan Suter

$
$
%
$/month over payments
Federal 30-year interest rate: 6.51% last updated on May 21, 2026
* All Figures are estimates. Check with your bank or proposed mortgage company for actual interest rates.
This product uses the FRED® API but is not endorsed or certified by the Federal Reserve Bank of St. Louis.

Virtual TourAsk A QuestionMore Details

20 Sherwood Avenue Greenwich CT 06831
Sold

MLS Number 170387669

  • Single Family
  • Square Feet 12,402
  • Bedrooms 6
  • Bathroom 11
  • Year Built 2009

Built to perfection brick & limestone ''smart'' house w/21st century technology & mechanicals. 4 acres (in 2 acre zone) of manicured perfection with beautiful wrought iron gates & stone walls for privacy & security. The exterior outdoor entertaining areas feature expansive terraces w/cooking center, fireplace, spa,pool,pool house,organic vegetable garden,lake w/fountain & lush lawns. The interior opens to two story marble entry with dual staircase, formal living room w/french doors, large entertaining room, eat in kitchen w/ professional grade appliances,formal dining room & pantry. 1st floor hall leads to guest suite over garage. 2nd level w/beautiful balconies thru out features 6 ensuite bedrooms. Lower level offers large theatre, wine cellar, & 2 addit'l rooms. Full capacity generator

Listed by Sotheby's International Realty / Helene M. Barre

Listing Sold by Coldwell Banker Realty Joan Suter

$
$
%
$/month over payments
Federal 30-year interest rate: 6.51% last updated on May 21, 2026
* All Figures are estimates. Check with your bank or proposed mortgage company for actual interest rates.
This product uses the FRED® API but is not endorsed or certified by the Federal Reserve Bank of St. Louis.

Virtual TourAsk A QuestionMore Details

Listings courtesy of OneKey® MLS as distributed by MLS GRID. Based on information submitted to the MLS GRID as of May 28, 2026 2:24 PM EDT. All data is obtained from various sources and may not have been verified by broker or MLS GRID. Supplied Open House Information is subject to change without notice. All information should be independently reviewed and verified for accuracy. Properties may or may not be listed by the office/agent presenting the information. IDX information is provided exclusively for consumers’ personal noncommercial use and may not be used for any purpose other than to identify prospective properties consumers may be interested in purchasing. The data is deemed reliable but is not guaranteed by MLS GRID. The use of the MLS GRID Data may be subject to an end user license agreement.

This information is not verified for authenticity or accuracy and is not guaranteed and may not reflect all real estate activity in the market. ©2026 The Real Estate Board of New York, Inc., All rights reserved. RLS Data display by Christie's International Real Estate Group.

Listing data provided by Greenwich MLS

15.4.6 Participants (and their affiliated licensees, if applicable) shall indicate on their websites that IDX information is provided exclusively for consumers’ personal, non-commercial use, that it may not be used for any purpose other than to identify prospective properties consumers may be interested in purchasing, and that data is deemed reliable but is not guaranteed accurate by the MLS. The MLS may, at its discretion, require use of other disclaimers as necessary to protect participants and/or the MLS from liability. Displays of minimal information (e.g. “thumbnails”, text messages, “tweets”, etc., of two hundred (200) characters of less are exempt from this requirement but only when linked directly to a display that includes all required disclosures. (Amended 5/12)

The data relating to real estate for sale on this website appears in part through the SmartMLS Internet Data Exchange program, a voluntary cooperative exchange of property listing data between licensed real estate brokerage firms, and is provided by SmartMLS through a licensing agreement. Listing information is from various brokers who participate in the SmartMLS IDX program and not all listings may be visible on the site. The property information being provided on or through the website is for the personal, non-commercial use of consumers and such information may not be used for any purpose other than to identify prospective properties consumers may be interested in purchasing. Some properties which appear for sale on the website may no longer be available because they are for instance, under contract, sold or are no longer being offered for sale. Property information displayed is deemed reliable but is not guaranteed. Copyright 2026 SmartMLS, Inc.

let's connect

Do not fill in this field:

I agree to receive marketing and customer service calls and text messages from Christie's International Real Estate Group. To opt out, you can reply 'stop' at any time or click the unsubscribe link in the emails. Consent is not a condition of purchase. Msg/data rates may apply. Msg frequency varies. Privacy Policy.

This site is protected by reCAPTCHA and the Google Privacy Policy and Terms of Service apply.